Vickers vs Brinell vs Rockwell Hardness Test: Which to Choose for Your Lab?
Vickers, Brinell, and Rockwell are the three dominant hardness testing methods used in Indian mechanical testing labs. Each suits different materials, thickness ranges, and accuracy requirements. This guide compares all three methods across load, indenter, conversion, and standard compliance to help you choose the right hardness tester.
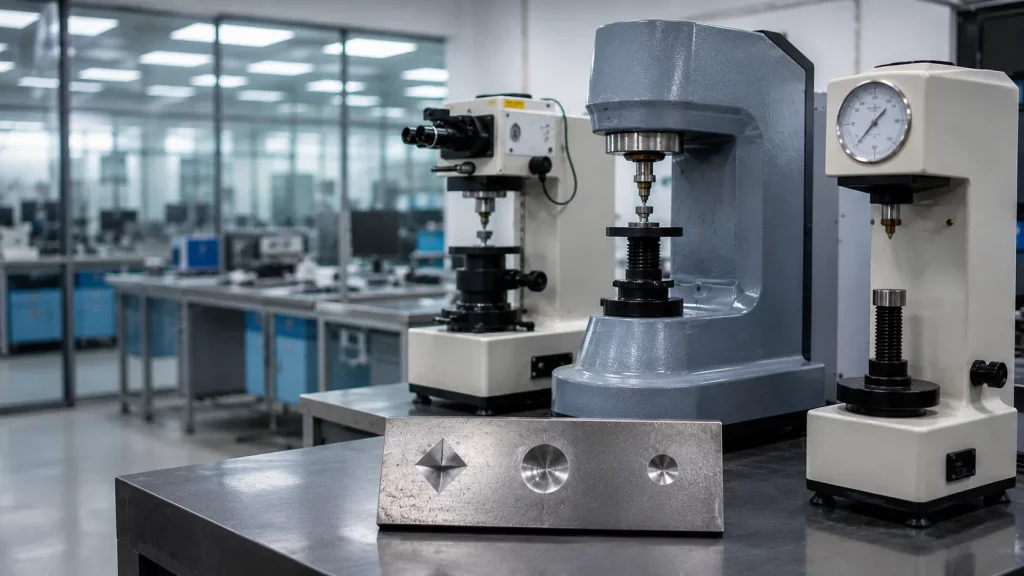
Hardness testing is one of the most commonly performed mechanical property assessments in metallurgical, quality control, and research laboratories. Three methods dominate Indian practice: Brinell (IS 1500), Rockwell (IS 1586), and Vickers (IS 1501). Choosing the right method depends on material type, specimen thickness, surface condition, and required accuracy.
Method Overview
Brinell Hardness Test (IS 1500 / ASTM E10)
A hardened steel or tungsten carbide ball (1–10 mm diameter) is pressed into the material under a fixed load for 10–30 seconds. The resulting indentation diameter is measured optically and converted to the Brinell Hardness Number (HB or HBW).
- Load range: 1 kgf to 3000 kgf
- Standard ball: 10 mm, 3000 kgf for steel and cast iron
- HB range: 16–650 HBW
- Best for: Castings, forgings, large structural steel, normalised materials with coarse grain
Rockwell Hardness Test (IS 1586 / ASTM E18)
A diamond cone (Brale indenter) or steel ball is pressed into the material in two stages — minor preload then major load. Hardness is read directly from the machine dial or display as an HR number. No optical measurement needed.
- Most common scales: HRC (diamond cone, 150 kgf) for hardened steel; HRB (1.588 mm ball, 100 kgf) for soft steel, brass, aluminium
- HRC range: 20–70 HRC
- Best for: Rapid production-line QC; heat-treated steel; through-hardened and case-hardened components
Vickers Hardness Test (IS 1501 / ASTM E92)
A diamond square-pyramid indenter (136° face angle) is pressed at loads from 1 gf to 120 kgf. The diagonal lengths of the square indentation are measured under a calibrated optical microscope and converted to HV.
- Load range: 0.001 kgf (micro-Vickers) to 120 kgf (macro-Vickers)
- HV range: Essentially unlimited — suitable from soft lead (~5 HV) to WC coatings (>2000 HV)
- Best for: Thin sheets, coatings, case-depth profiles, welds, ceramics, small components, research applications
Side-by-Side Comparison
| Feature | Brinell | Rockwell | Vickers |
|---|---|---|---|
| IS Standard | IS 1500 | IS 1586 | IS 1501 |
| Indenter | 10 mm WC ball | Diamond cone / ball | Diamond pyramid |
| Measurement | Optical (diameter) | Direct (depth) | Optical (diagonal) |
| Test speed | Slow (10–30 sec hold) | Fast (<10 sec) | Slow (measure needed) |
| Min thickness | 8× indentation depth | 10× indentation depth | Can test <0.1 mm with micro load |
| Surface prep | Minimal | Moderate | Fine polish required |
| Best application | Castings, rough surfaces | Production QC, hardened steel | Thin sheets, coatings, research |
Hardness Conversion
IS 1956 (and ASTM E140) provides conversion tables between HB, HRC, HRB, and HV. Conversions are material-specific — always state the test method alongside the hardness value. Never apply steel conversion tables to non-ferrous metals.
Approximate conversions for steel:
- 200 HB ≈ 93 HRB ≈ 210 HV
- 400 HB ≈ 42 HRC ≈ 420 HV
- 600 HB ≈ 58 HRC ≈ 640 HV (approaching Brinell upper limit)
Which Test for Which Material?
- Structural steel (IS 2062), rebar: Brinell or Rockwell HRB
- Hardened gears, shafts, tools: Rockwell HRC
- Stainless steel, aluminium alloys: Vickers or Rockwell HRB
- Case-depth profile measurement: Vickers micro-hardness traverse
- Weld HAZ hardness (IS 1599): Vickers HV10 — mandatory for many weld procedure qualifications
- Cemented carbide, ceramics, coatings: Vickers HV1 or HV0.1
- Grey cast iron, malleable iron: Brinell
Frequently Asked Questions
Can a single machine perform Vickers, Brinell, and Rockwell?
Universal hardness testers (combo machines) exist that perform all three by swapping indenters and selecting load ranges. These are cost-effective for labs needing all three methods. However, dedicated single-method testers offer better repeatability and ergonomics for high-volume single-method work.
Why does weld qualification require Vickers and not Brinell?
The heat-affected zone (HAZ) in a weld is only 1–5 mm wide. Brinell’s 10 mm ball indentation is too large to isolate the HAZ from adjacent base metal. Vickers HV10 (or HV5) places precise indentations every 0.25–1 mm across the weld cross-section, mapping the hardness gradient accurately.
What surface finish is needed for Vickers testing?
At macro loads (HV10–HV30): 400-grit metallographic polish is sufficient. At micro loads (HV0.025–HV1): 1 µm diamond paste final polish is required for accurate diagonal measurement under the microscope.
Explore our Mechanical Testing Equipment range — Brinell, Rockwell, and Vickers hardness testers with NABL-traceable calibration blocks.