Sales Enquiry
+919359624761
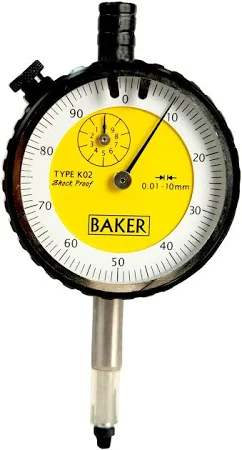
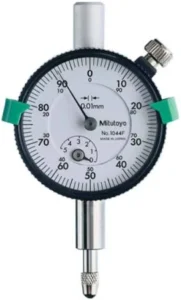
Plunger Dial Gauge with 0.01 mm least count for precise displacement and deflection measurement in NABL labs, CBR tests, consolidation tests and UTM calibration. Range: 0–25 mm. IS 2219 / BS 907 compliant. Supplied with NABL-traceable calibration certificate by JS Civil Lab Solutions.
The Plunger Dial Gauge (also called a plunger-type dial indicator) is a precision measurement instrument used for accurate measurement of displacement, deflection, and deformation in calibration laboratories, material testing, and quality control. JS Civil Lab Solutions supplies NABL-traceable plunger dial gauges with 0.01 mm least count.
Manufactured to IS 2219 and BS 907 standards. Supplied with calibration certificate traceable to national standards.
All plunger dial gauges supplied by JS Civil Lab Solutions come with NABL-traceable calibration certificates, making them suitable for use in accredited testing laboratories. Available in 0.01 mm and 0.001 mm least count variants.
Call +91 93596 24761 or email for pricing, model selection, and bulk supply.
IS, ASTM, ISO, BS & EN compliant instruments. NABL-aligned calibration certificates on request.
Our engineers specify the right instrument for your test standard, lab setup and budget.
Annual maintenance contracts, on-site calibration and installation. Lifetime technical support.
Fast, safe dispatch from our Vasai warehouse. Instruments packed to transit standards.
Vasai-based ISO 9001:2015 certified manufacturer and supplier of precision testing equipment for civil engineering, NDT, pharmaceutical and paper industries. Our instruments are trusted by government testing laboratories, NABL-accredited facilities, infrastructure contractors and research institutions across India. Learn about us →
High-accuracy plunger dial gauge (0.01 mm LC, 0–25 mm range) for cement length change, CBR...
Proving Ring This Equipment is a precision load-measuring device used for the calibration of testing...
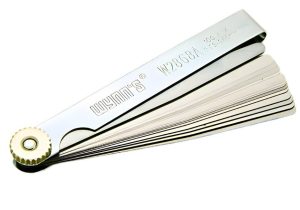
Feeler Gauge Model: 4602-28 The Insize Feeler Gauge Set (27 Blades) is a precision measuring...