Sales Enquiry
+919359624761
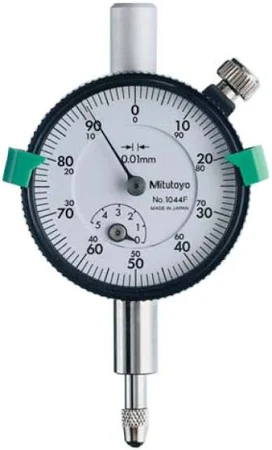
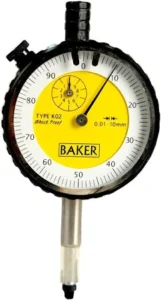
High-accuracy plunger dial gauge (0.01 mm LC, 0–25 mm range) for cement length change, CBR deformation, consolidometer and load-test deflection measurement. Jewelled movement, stainless contact point. NABL-traceable calibration certificate. Supplied pan-India by JS Civil Lab Solutions.
This Plunger Dial Gauge is a high-accuracy displacement indicator with 0.01 mm least count, supplied by JS Civil Lab Solutions for use in NABL-accredited testing laboratories, calibration facilities, and on-site QA/QC applications in civil and geotechnical engineering.
Each plunger dial gauge is supplied with a calibration certificate traceable to NPL (National Physical Laboratory) or NABL-accredited labs. Magnetic stands and lug-back holders available as accessories.
For bulk orders, calibration services, or model-specific inquiries, contact JS Civil Lab Solutions at +91 93596 24761.
IS, ASTM, ISO, BS & EN compliant instruments. NABL-aligned calibration certificates on request.
Our engineers specify the right instrument for your test standard, lab setup and budget.
Annual maintenance contracts, on-site calibration and installation. Lifetime technical support.
Fast, safe dispatch from our Vasai warehouse. Instruments packed to transit standards.
Vasai-based ISO 9001:2015 certified manufacturer and supplier of precision testing equipment for civil engineering, NDT, pharmaceutical and paper industries. Our instruments are trusted by government testing laboratories, NABL-accredited facilities, infrastructure contractors and research institutions across India. Learn about us →
Plunger Dial Gauge with 0.01 mm least count for precise displacement and deflection measurement in...
Proving Ring This Equipment is a precision load-measuring device used for the calibration of testing...
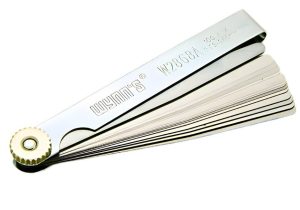
Feeler Gauge Model: 4602-28 The Insize Feeler Gauge Set (27 Blades) is a precision measuring...