Sales Enquiry
+919359624761
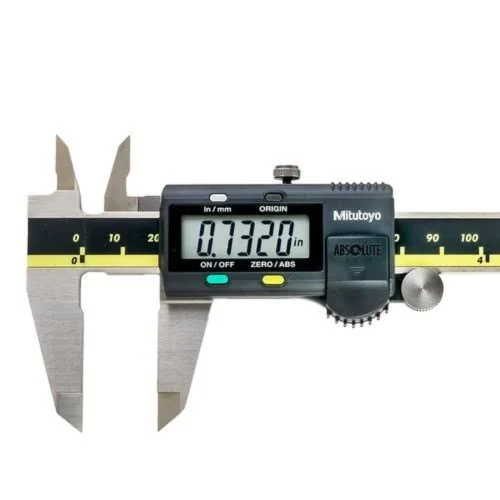
Digital vernier caliper 0–150 mm, 0.01 mm resolution, for dimensional verification of specimens and components. IS 2796, DIN 862. JS Civil Lab Solutions India.
The Digital Vernier Caliper (0–150 mm) provides fast, accurate measurement of outside diameter, inside diameter, depth, and step dimensions with direct digital readout, eliminating vernier scale reading errors. It is a standard precision tool used across civil, mechanical, and quality control laboratories for dimensional checking of specimens, components, and test equipment.
JS Civil Lab Solutions supplies digital callipers for laboratory dimensional measurement and component inspection.
Concrete and cement specimen dimension verification (cube/cylinder size checks per IS 516), aggregate particle dimension checks, component and fixture inspection, and general dimensional QC across civil and mechanical laboratory work.
Contact JS Civil Lab Solutions at +91 93596 24761 for 150 mm, 200 mm, or 300 mm range options.
IS, ASTM, ISO, BS & EN compliant instruments. NABL-aligned calibration certificates on request.
Our engineers specify the right instrument for your test standard, lab setup and budget.
Annual maintenance contracts, on-site calibration and installation. Lifetime technical support.
Fast, safe dispatch from our Vasai warehouse. Instruments packed to transit standards.
Vasai-based ISO 9001:2015 certified manufacturer and supplier of precision testing equipment for civil engineering, NDT, pharmaceutical and paper industries. Our instruments are trusted by government testing laboratories, NABL-accredited facilities, infrastructure contractors and research institutions across India. Learn about us →
Digital vernier caliper 0–200 mm, 0.01 mm resolution, for larger specimens and components. IS 2796,...
Digital outside micrometer 0–25 mm, 0.001 mm resolution, ±0.002 mm accuracy. Stainless steel, LCD, ratchet...
Analogue outside micrometer 0–25 mm, 0.01 mm thimble graduation, ±0.004 mm accuracy. Hardened SS spindle,...