Sales Enquiry
+919359624761
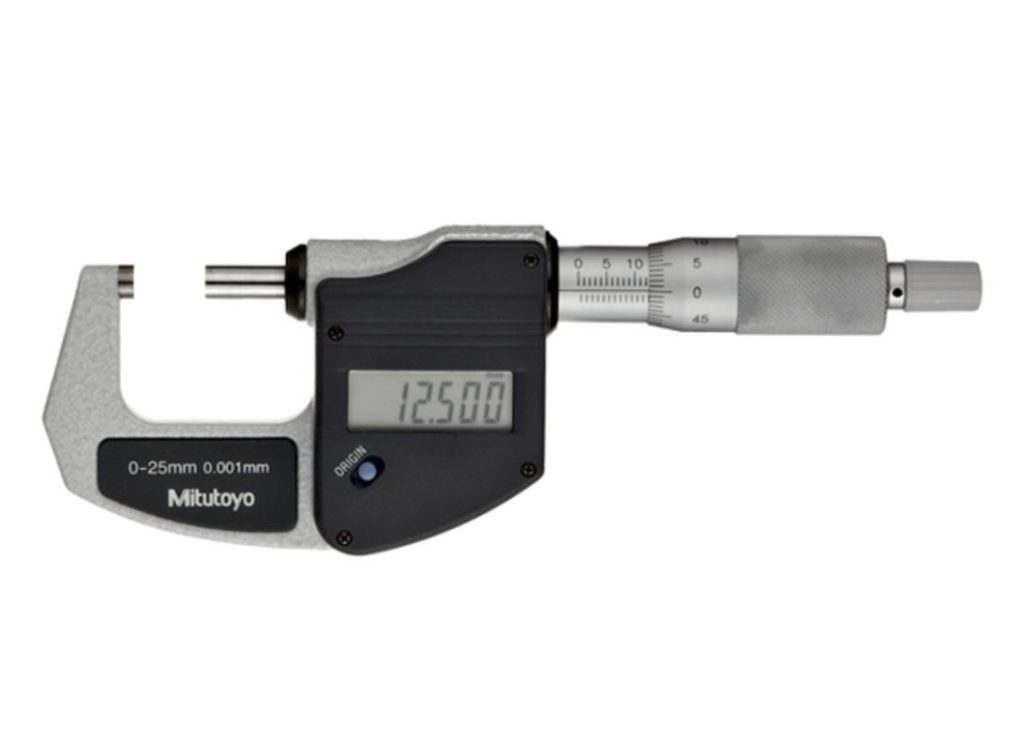
Digital outside micrometer 0–25 mm, 0.001 mm resolution, ±0.002 mm accuracy. Stainless steel, LCD, ratchet stop. JIS B7502, IS 2967. NABL-traceable calibration. JS Civil Lab Solutions India.
The Digital Outside Micrometer (0–25 mm) is a precision measuring instrument used for accurate external diameter and thickness measurement of small components, test specimens, paper, thin materials, and gauge blocks to a resolution of 0.001 mm (1 μm). The digital display eliminates parallax and thimble-reading errors, providing fast and traceable dimensional verification in civil engineering testing labs, calibration labs, and production QC.
JS Civil Lab Solutions supplies stainless steel digital micrometers with NABL-traceable calibration for civil, mechanical, and paper/pulp testing laboratories.
Measuring paper and board thickness (GSM calculation), specimen diameter for compressive/tensile testing, rebar diameter spot-checks, die and mould tolerance verification, and calibration of dial gauge probes. Resolution of 1 μm meets IS requirements for dimensional inspection of precision test specimens.
Contact JS Civil Lab Solutions at +91 93596 24761 for pricing. NABL-traceable calibration certificate supplied. Sets with 25–50 mm and 50–75 mm range also available.
IS, ASTM, ISO, BS & EN compliant instruments. NABL-aligned calibration certificates on request.
Our engineers specify the right instrument for your test standard, lab setup and budget.
Annual maintenance contracts, on-site calibration and installation. Lifetime technical support.
Fast, safe dispatch from our Vasai warehouse. Instruments packed to transit standards.
Vasai-based ISO 9001:2015 certified manufacturer and supplier of precision testing equipment for civil engineering, NDT, pharmaceutical and paper industries. Our instruments are trusted by government testing laboratories, NABL-accredited facilities, infrastructure contractors and research institutions across India. Learn about us →
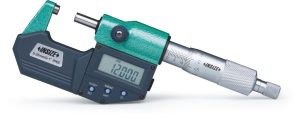
Insize digital micrometer 0–25 mm, 0.001 mm resolution, IP54 protection, ±0.002 mm accuracy. RS232 data...
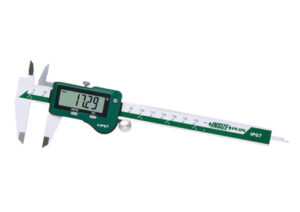
Digital vernier caliper 0–150 mm and 0–300 mm, 0.01 mm resolution, ±0.02 mm accuracy. Stainless...
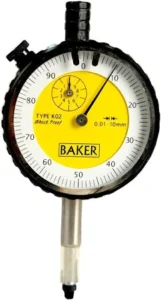
Plunger Dial Gauge with 0.01 mm least count for precise displacement and deflection measurement in...